





Listing Tools
Success!
While you wait to hear back from us:
Hi there! How can we help you?
Contact us using the form below or give us a call.
Success!
While you wait to hear back from us:
Send to a friend
Forward this listing to a friend
Send A Message:
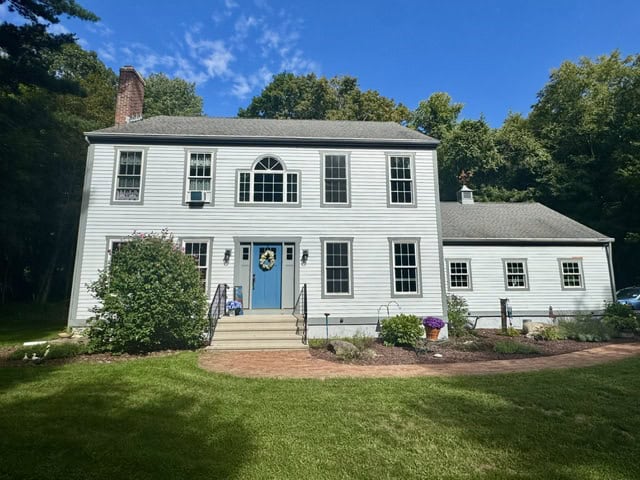
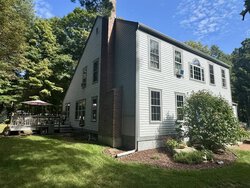
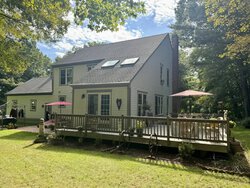
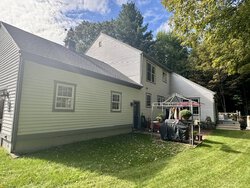
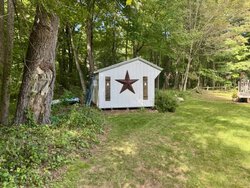
Coming Soon! A wonderful opportunity in a small established Willington neighborhood! This spacious 4-bedroom, 2½-bath Colonial offers approximately 2,356 sq. ft. on 2.25 acres, with a comfortable floor plan that goes well beyond the traditional Colonial layout. The heart of the home flows from the kitchen and dining area into a terrific rear family room with vaulted ceiling and two new skylights, opening to a wraparound deck overlooking the backyard and neighboring horse property (under deposit for just shy of ONE MILLION DOLLARS). Inside you'll find wide-board and pegged wood flooring, a fireplace, generously sized bedrooms and plenty of room to make the home your own. Perhaps most importantly for northeastern Connecticut buyers, the home's foundation has already been replaced. Other significant improvements include a newer furnace and water tank installed around the time of the foundation work, a 1,500-gallon replacement septic tank, and a roof approximately 10 years old. Recent updates include bathroom improvements, new skylights and additional work currently being completed as the owners prepare the property for sale. The kitchen retains its original solid-oak cabinetry with new appliances being installed as we speak, and the home offers a combination of updates and opportunities for additional personalization. Outside, mature trees, established landscaping, a generous yard and the rear deck create an attractive and relatively private setting. An attached garage and partially finished basement area provide additional utility and storage.
Property Details of 8 Fenton Bluffs
Map Location
Listed by Brian McCarthy of Home Selling Team
- Home
- Listings
- CT
- Willington
- 06279
- 8 Fenton Bluffs
Success!
While you wait to hear back from us:
Hi there! How can we help you?
Contact us using the form below or give us a call.
Send Us A Message:

Connect